
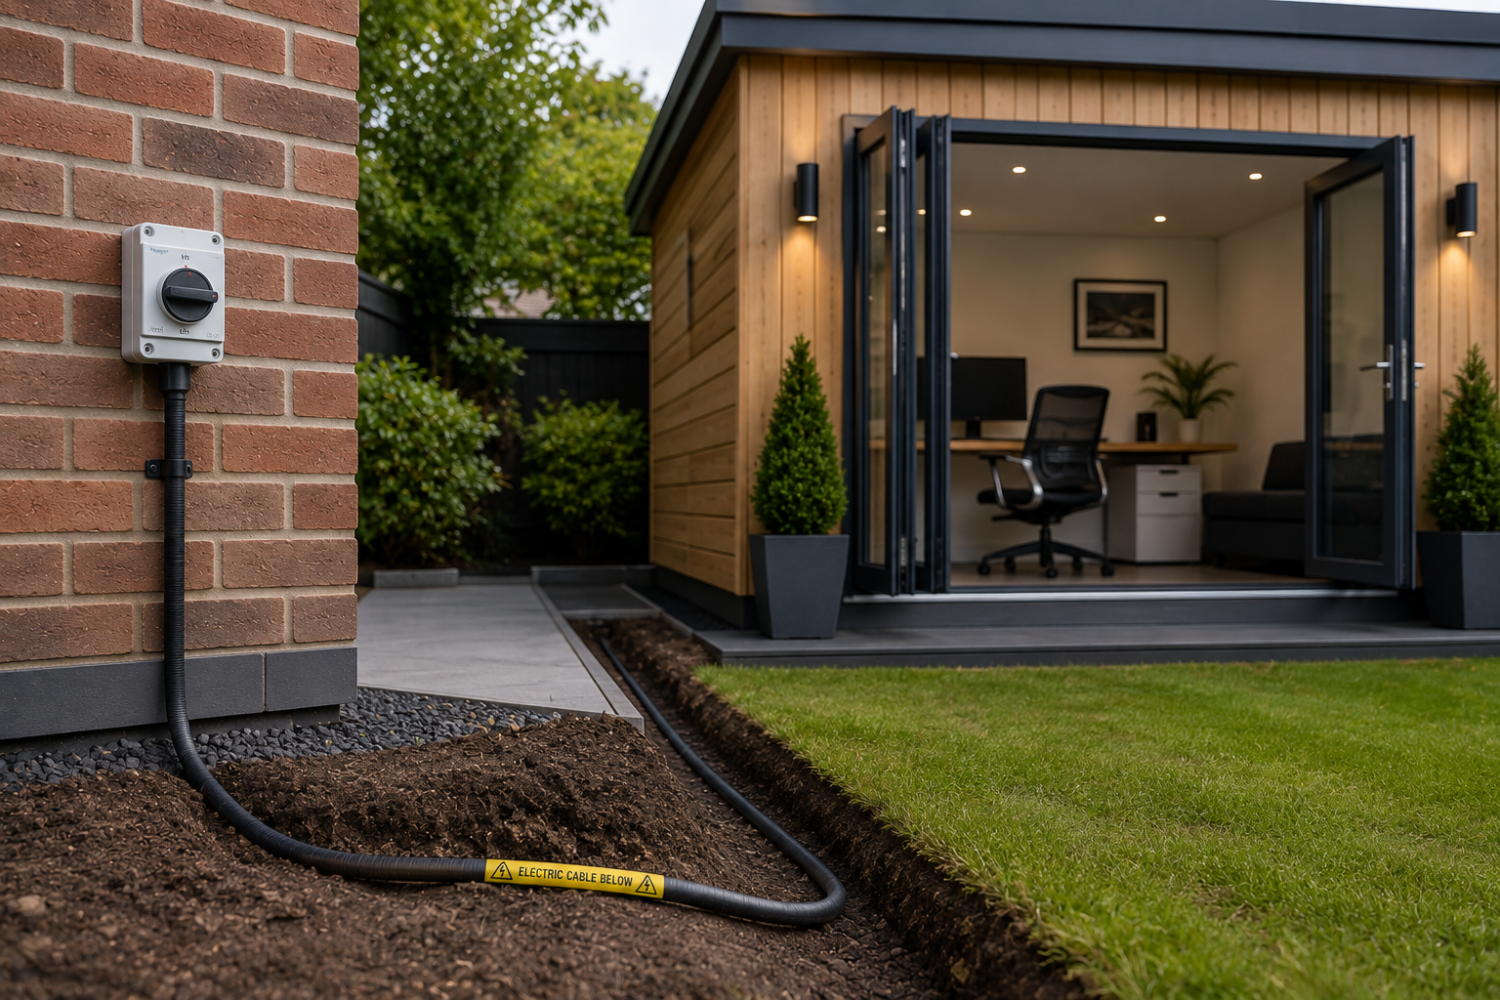
Getting electricity to a garden room, home office, garage, workshop or other outbuilding normally involves installing a properly designed electrical supply from the main property. The electrician needs to assess what you want to power, the capacity of your existing electrical installation, the cable route, distance to the outbuilding, earthing arrangements and the protection required.
It is not simply a case of running an extension lead down the garden. If you are planning a garden room or outbuilding in Horley, Reigate, Redhill, Crawley, Surrey or West Sussex, this guide explains:
- How electricity is supplied to an outbuilding
- Why the equipment you plan to use matters
- How an electrician works out the required supply
- Whether the outbuilding needs its own consumer unit
- How cables can be routed across a garden
- Why cable length matters
- How outdoor cables are protected
- Why earthing and RCD protection matter
- What happens if you later add more electrical equipment
- What certification you should receive
How is electricity normally supplied to a garden room?
A permanent garden-room electrical installation will normally be supplied by a dedicated electrical circuit designed for the expected load and conditions.
The supply starts at the main property and is routed to the garden building using a suitable cable and installation method. At the outbuilding, the supply can then serve the required lighting, sockets and other fixed electrical equipment.
The exact arrangement depends on the property.
A small garden office in Horley containing a laptop, monitor and a few lights has very different requirements from a workshop in Crawley containing machinery, electric heating and several high-powered tools.
This is why the electrical design should begin with what the building will actually be used for.
Can you just use an extension lead for a garden room?
An extension lead should not be treated as a substitute for a properly designed permanent electrical installation.
Extension leads have their place for temporary use with appropriate equipment, but regularly running one from the house to a garden building can introduce problems including physical damage, unsuitable connections, overloading and exposure to outdoor conditions.
Electrical Safety First advises that cables and connectors used outdoors should be suitable for outdoor use and appropriately protected. It also recommends RCD protection for outdoor electrical equipment.
If the garden room is going to be used regularly, a permanent supply designed and installed for that purpose is the appropriate approach.
How does an electrician work out how much power the garden room needs?
The electrician needs to understand the expected electrical demand before selecting the cable, protective devices and distribution equipment.
For example, you might want:
- internal lighting
- socket outlets
- computer and office equipment
- electric heating
- air conditioning
- external lighting
- garden equipment
- workshop tools
- networking or smart-home equipment
Some of these loads require relatively little electricity. Others can materially change the design.
An electric heater or air-conditioning system, for example, should not simply be added after the supply has been sized for a couple of sockets and lights.
Discussing your current and future plans at the beginning can help avoid installing a supply that becomes unsuitable as soon as the building’s use changes.
Does a garden room need its own consumer unit?
It may do, depending on the design.
A consumer unit is the enclosure containing the protective devices for electrical circuits. In a garden room or larger outbuilding, a local consumer unit may be used to distribute the incoming supply to separate circuits such as lighting, sockets and fixed equipment.
However, not every small outbuilding automatically requires the same arrangement.
The electrician should determine the appropriate distribution and protection based on the number of circuits, equipment being supplied and the wider electrical installation.
The important point is that the protective arrangements should be designed as a complete system rather than individual devices being selected independently.
How does the electrical cable get from the house to the garden room?
There are several possible cable routes, and the best option depends on the property.
In many installations, part of the cable route may be underground. Other designs may use appropriately supported or protected routes depending on the buildings and site conditions.
An electrician needs to consider the cable type, route, likelihood of physical damage, environmental conditions and how the supply enters each building.
For example, a garden room immediately behind a house in Reigate may allow a relatively straightforward route. A detached workshop at the end of a long garden in Redhill could require a considerably different design.
The route should therefore be assessed on site rather than assumed from photographs alone.
Why does the distance to the outbuilding matter?
Longer cable runs affect electrical design.
One consideration is voltage drop. This is the reduction in voltage that occurs as electricity travels through a cable.
The cable must also be capable of safely carrying the expected electrical load while allowing the protective devices to operate correctly under fault conditions.
This means two identical garden rooms could require different cable arrangements simply because one is five metres from the house and the other is much farther away.
Cable size should therefore be calculated from the actual installation conditions rather than chosen using a generic online recommendation.
Does the cable have to be armoured?
A cable installed outdoors needs to be suitable for its environment and adequately protected against damage.
Steel wire armoured cable, commonly shortened to SWA, is frequently used for external electrical supplies because its construction provides mechanical protection.
However, saying that every garden installation must use exactly the same cable or installation method would be misleading.
The electrician needs to select the wiring system based on how and where it will be installed, the electrical design and the conditions it may be exposed to.
This is particularly important where cables pass through gardens that may later be dug, landscaped or altered.
Does an outdoor electrical supply need RCD protection?
Appropriate additional protection is an important part of outdoor electrical design.
An RCD, or residual current device, is a protective device designed to disconnect the electricity supply quickly when certain types of electrical fault occur.
Outdoor environments can introduce additional risks because equipment may be exposed to moisture and physical damage.
The requirements for RCD protection depend on the circuits and installation, and the electrician should design the system to comply with the applicable requirements of BS 7671.
RCD protection does not remove the need for correct cable selection, earthing, overcurrent protection or proper installation. These measures work together as part of the electrical safety design.
How is a garden room earthed?
Earthing is one of the areas that needs professional assessment rather than a standard answer copied from another installation.
The electrician needs to establish the earthing arrangement at the main property and determine an appropriate arrangement for the outbuilding.
This becomes particularly important where the garden building contains conductive services or other equipment that may affect the electrical design.
The correct solution depends on the supply arrangement, installation conditions and current requirements.
You should not attempt to create or modify an earthing arrangement yourself. It forms a fundamental part of protection against electric shock and needs to be designed, installed and tested correctly.
Can a garden room have heating or air conditioning?
Yes, but tell the electrician before the electrical supply is designed.
Electric heating and air conditioning can represent significant additional loads compared with basic lighting and sockets.
If you initially build a garden office with a small electrical supply and later decide to install heating or cooling, the existing supply may need to be reassessed.
The same principle applies to workshops, gyms and entertainment rooms where equipment requirements can grow over time.
If you already know that the building will eventually contain additional electrical equipment, designing for that expected use from the beginning can be more practical than altering the installation later.
What about internet and data cables?
If the outbuilding will be a home office, it is worth considering data connectivity while the electrical cable route is being planned.
Depending on your requirements, this could involve suitable network cabling or infrastructure for another connection method.
Electrical and communications cabling have their own installation considerations, so the routes should be planned properly rather than everything simply being placed together.
Thinking about power and connectivity at the same time can be particularly useful where a trench, duct or other route is being prepared between the house and garden building.
It can reduce the likelihood of having to disturb finished landscaping again later.
Does Part P apply to a garden room or outbuilding?
Part P of the Building Regulations applies to relevant low-voltage and extra-low-voltage electrical installations in England, including electrical installations in gardens or on land associated with a dwelling where the electricity comes from a source within or shared with that dwelling.
Part P requires reasonable provision to be made in the design and installation of electrical installations to protect people from fire and injury.
Some domestic electrical work is also notifiable under the Building Regulations.
A new electrical circuit is an example of work that can fall within the notification requirements.
Using a registered competent electrical contractor can simplify this process because qualifying work can be self-certified through the relevant competent person scheme.
What electrical standards apply?
Electrical installation work should be designed, installed, inspected and tested in accordance with the applicable requirements.
The principal UK standard for low-voltage electrical installations is BS 7671, commonly known as the IET Wiring Regulations.
As of 2026, the current standard is BS 7671:2018 incorporating Amendment 4:2026.
BS 7671 is a technical standard rather than itself being an Act of Parliament. Building Regulations, including Part P in England, impose legal requirements, while BS 7671 provides the recognised technical framework used to design and install electrical systems safely.
This distinction is important because phrases such as “the wiring regulations are the law” can oversimplify how UK electrical compliance actually works.
What certification should you receive?
New electrical installation work should be appropriately inspected, tested and certified.
Where a new circuit is installed to supply a garden room or outbuilding, you would normally expect an Electrical Installation Certificate following completion of the work.
If the work is notifiable under Part P, the appropriate Building Regulations compliance process should also be completed.
Keep these documents with the records for your property.
They can be useful if you later sell the property, arrange further electrical work or need to demonstrate how the installation was completed.
What should an electrician check before quoting?
A useful quotation should be based on the actual property and what you intend to do with the building.
The electrician may need to assess:
- the existing consumer unit
- available electrical capacity
- earthing and bonding
- the expected load in the outbuilding
- distance from the main property
- the proposed cable route
- ground and landscaping conditions
- required lighting and sockets
- heating or air conditioning
- outdoor equipment
- future electrical requirements
This allows the supply to be designed around the real installation rather than selecting equipment based purely on the size of the garden room.
JPEC Electrical can help
JPEC Electrical can design and install electrical supplies for garden rooms, home offices, garages, workshops and other outbuildings across Horley, Reigate, Redhill, Crawley, Surrey and West Sussex.
Our team can assess the existing electrical installation, expected demand, cable route, earthing arrangements and protective devices before recommending an appropriate solution.
JPEC Electrical can then install, inspect, test and commission the electrical work and provide the appropriate certification on completion.
If your garden project involves wider building work, lighting, heating, air conditioning, security or other services, the wider JPEC Group can also help coordinate the relevant elements of the project where appropriate.
To arrange a survey and receive a quotation based on your property and requirements, contact JPEC Electrical: [insert JPEC Electrical contact details].
This article provides general information and is not personal electrical or building-regulations advice. The correct cable, circuit design, earthing arrangement, protective devices, installation method and notification requirements depend on the individual property and proposed work. Recommendations should be confirmed through an appropriate electrical survey and design.